Floreat Residence
Project details
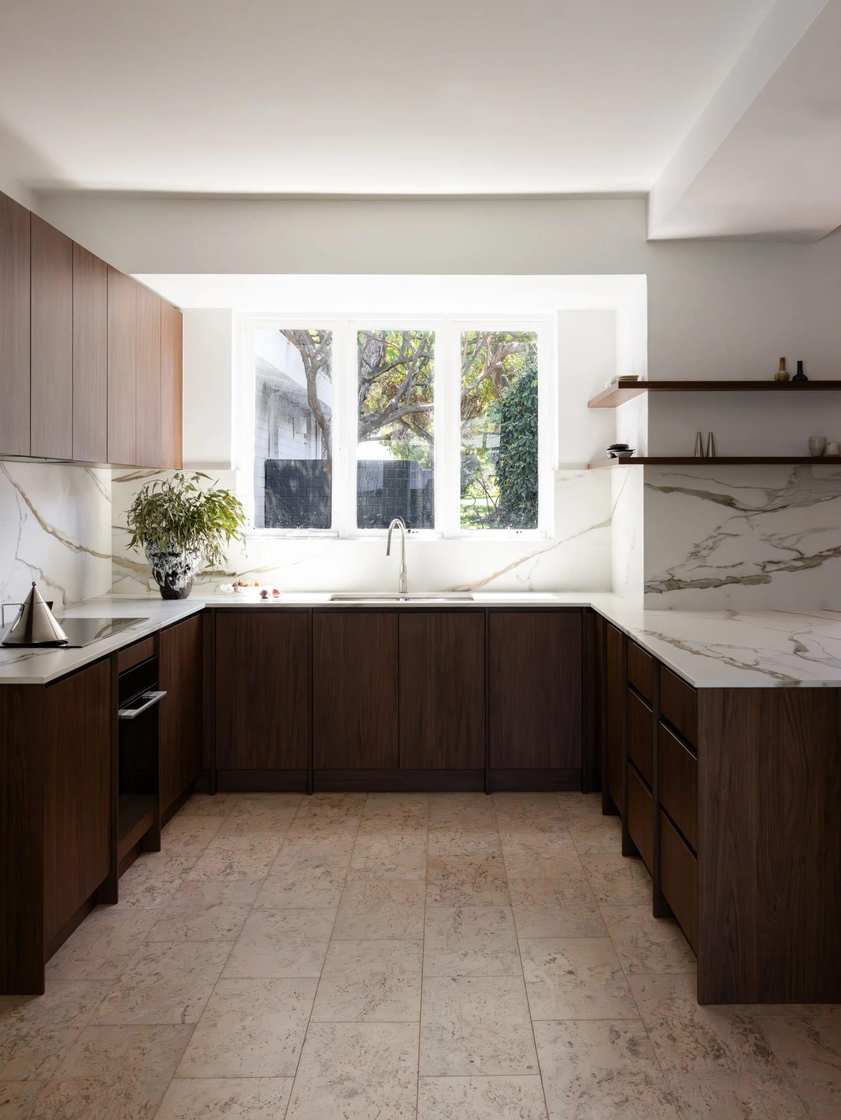
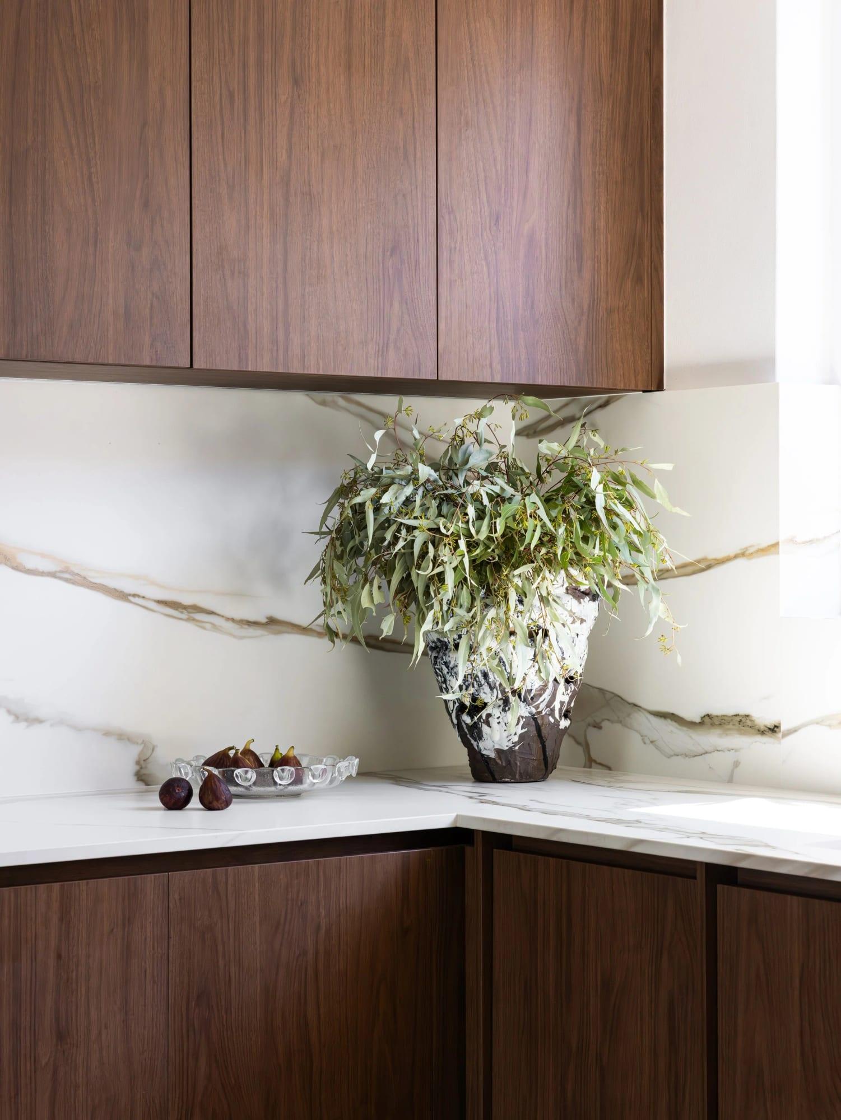
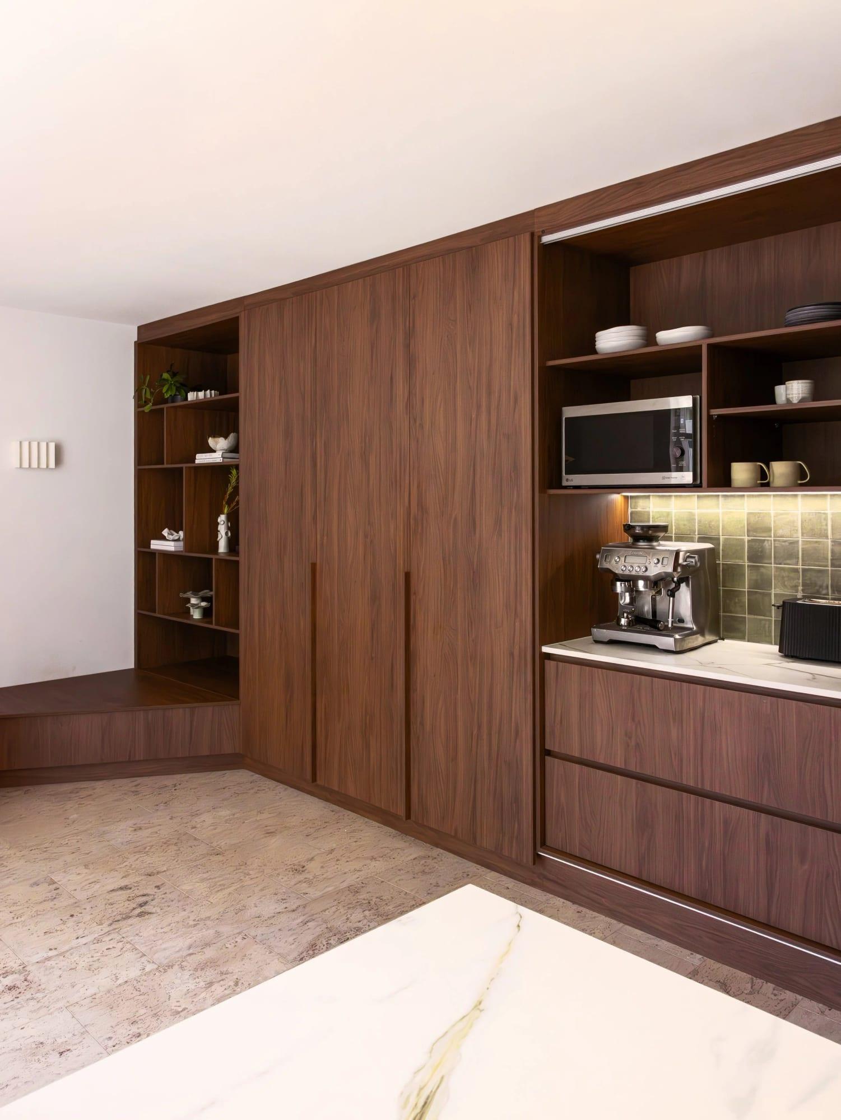
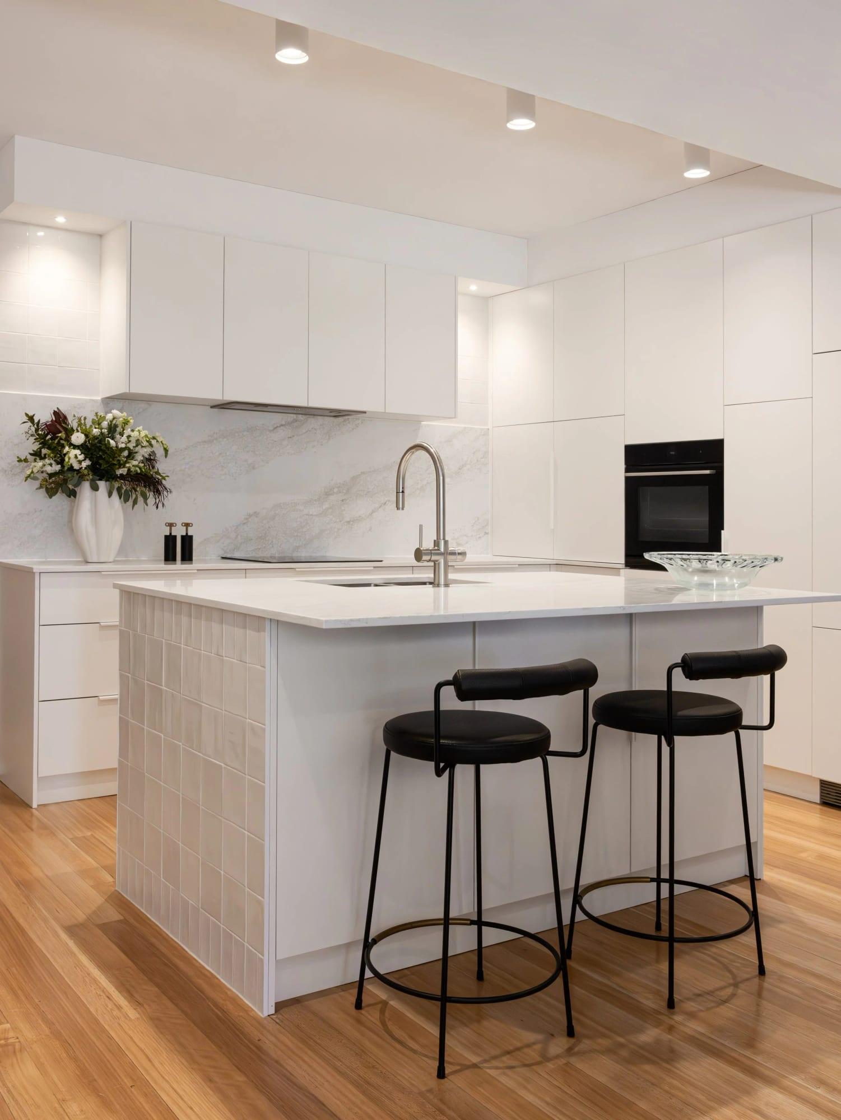
Designed for a family of four who love to entertain, this Floreat renovation reconfigured two internal rooms to create a generous open-plan kitchen and dining space with a concealed European laundry.
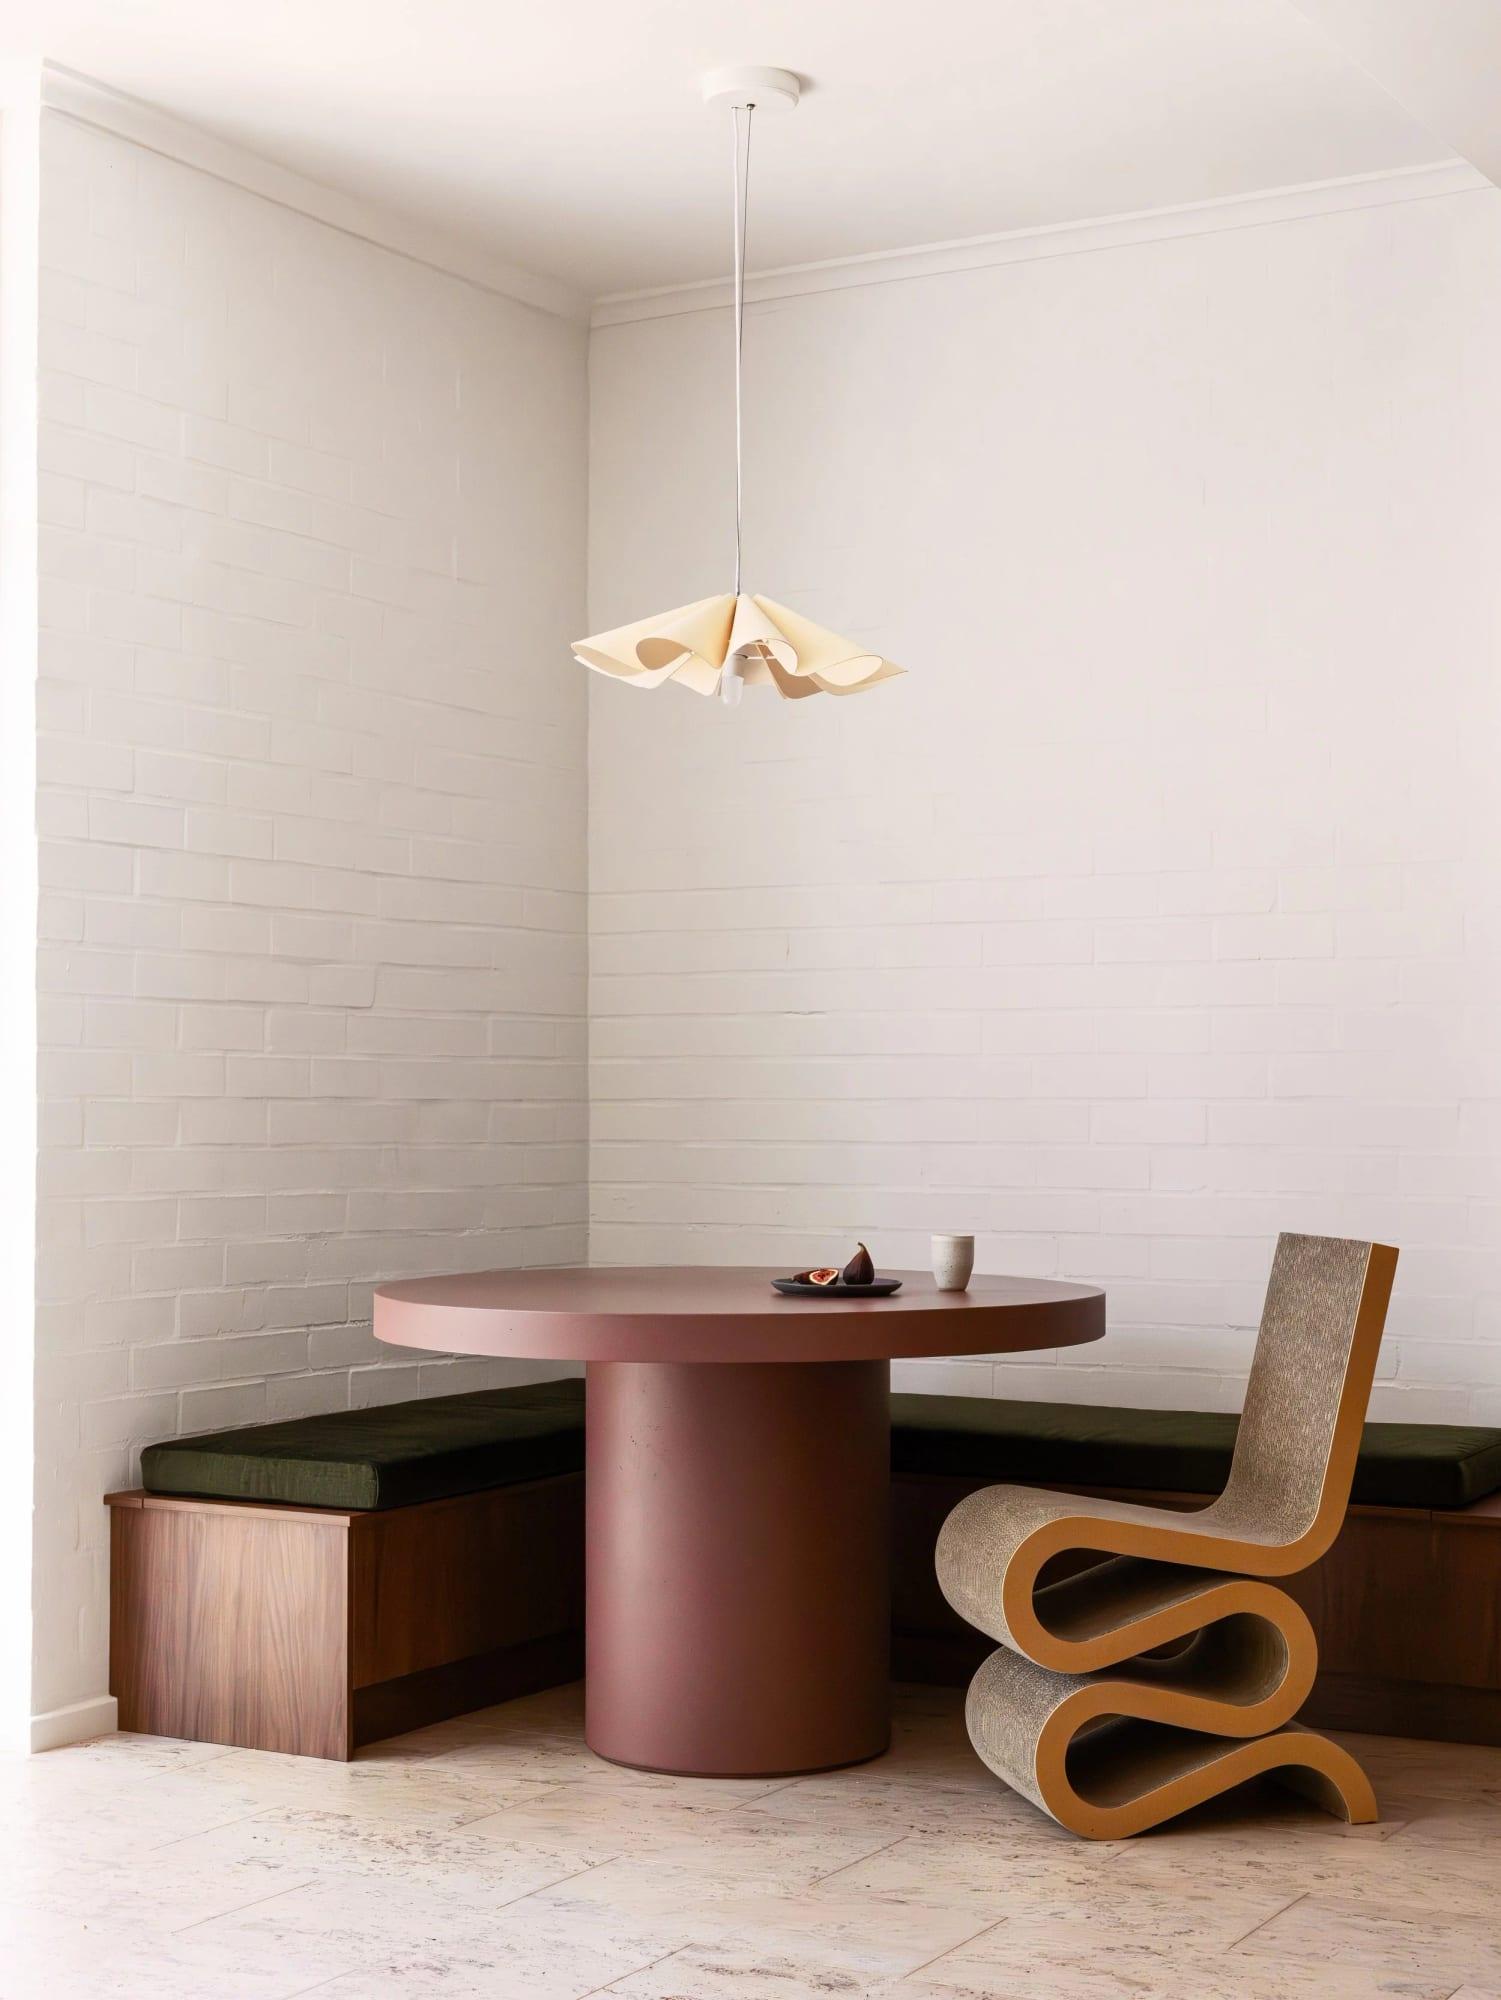
The original dining area could seat only six, limiting how the family gathered with friends. The new layout introduces an additional informal seating area: a place for the children to spend time and flexible extra seating when entertaining. Widened doorways improve movement between rooms and open up views to the garden, strengthening the connection between indoors and out.
Working entirely within the existing footprint, the design makes better use of the home’s available space, offering a cost-conscious, sustainable approach without the need for an extension.
Collaborators: Kitchen Haus · Contrast Design + Build · Kantili Tiles · Smartstone · Photography: Studio CK
Discover more
More homes that feel thoughtful, collected and deeply personal.
Beautiful spaces for real life.
All of our projects begin with a one-hour in-home design consultation. Call +61 472 662 750 or email victoria@styleandgraceinteriors.com.au.
Style + Grace Interiors is a Perth-based interior design studio for residential and commercial interiors. Contact us today!